




3 Beds
3 Baths
2,411 SqFt
3 Beds
3 Baths
2,411 SqFt
Key Details
Property Type Single Family Home
Sub Type Single Family Residence
Listing Status Pending
Purchase Type For Sale
Square Footage 2,411 sqft
Price per Sqft $165
Subdivision Bryan Valley
MLS Listing ID 26056682
Style Ranch,Traditional
Bedrooms 3
Full Baths 2
Half Baths 1
HOA Fees $68/ann
Year Built 1996
Annual Tax Amount $4,278
Lot Size 10,018 Sqft
Acres 0.23
Property Sub-Type Single Family Residence
Property Description
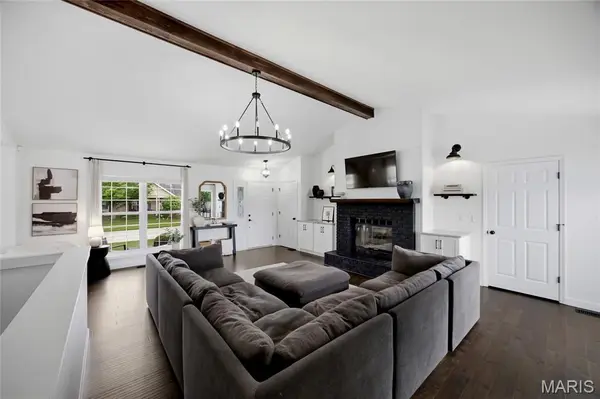
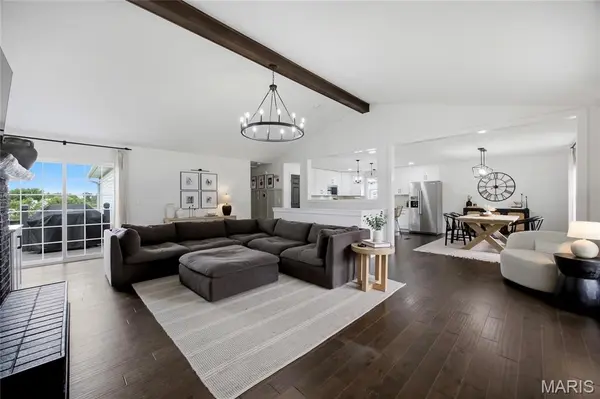
The spacious eat-in kitchen features granite countertops, a large center island with seating, white shaker cabinetry, and stainless steel appliances. The kitchen flows seamlessly into the vaulted great room, where rustic wood beams, a shiplap-wrapped brick fireplace, and custom built-in cabinetry create a warm yet sophisticated gathering space. A bright dining area completes the open-concept layout, making it ideal for everyday living and entertaining.
Two generously sized secondary bedrooms share an updated full bath featuring stylish finishes, black hardware, and a beautifully tiled tub/shower surround.
The luxurious primary suite is a true retreat, offering a spa-inspired ensuite with a freestanding soaking tub, glass-enclosed tiled shower, dual-sink vanity, and an expansive walk-in closet.
The finished lower level provides outstanding additional living space, including a spacious recreation/family room, a beautifully appointed dry bar with custom cabinetry and a beverage refrigerator, and a stylishly updated half bath, a perfect area for entertaining or relaxing.
Thoughtfully updated with high-end finishes and truly move-in ready, this exceptional home offers the perfect blend of style, comfort, and functionality.
Location
State MO
County St. Charles
Area 417 - Wentzville-Liberty
Rooms
Basement Partially Finished, Sump Pump, Walk-Out Access
Main Level Bedrooms 3
Interior
Interior Features Beamed Ceilings, Built-in Features, Custom Cabinetry, Double Vanity, Dry Bar, Eat-in Kitchen, Granite Counters, Kitchen Island, Shower, Soaking Tub, Vaulted Ceiling(s), Walk-In Closet(s)
Heating Forced Air, Natural Gas
Cooling Central Air, Electric
Fireplaces Number 1
Fireplaces Type Gas Log, Living Room
Fireplace Y
Appliance Stainless Steel Appliance(s), Dishwasher, Disposal, Plumbed For Ice Maker, Microwave, Gas Oven, Gas Range
Laundry Gas Dryer Hookup
Exterior
Parking Features true
Garage Spaces 3.0
View Y/N No
Building
Lot Description Level
Story 1
Sewer Public Sewer
Water Public
Level or Stories One
Structure Type Vinyl Siding
Schools
Elementary Schools Crossroads Elem.
Middle Schools Frontier Middle
High Schools Liberty
School District Wentzville R-Iv
Others
HOA Fee Include Other
Ownership Private
Acceptable Financing Cash, Conventional, FHA, VA Loan
Listing Terms Cash, Conventional, FHA, VA Loan
Special Listing Condition Standard
GET MORE INFORMATION
Agent License ID: SL3310391