
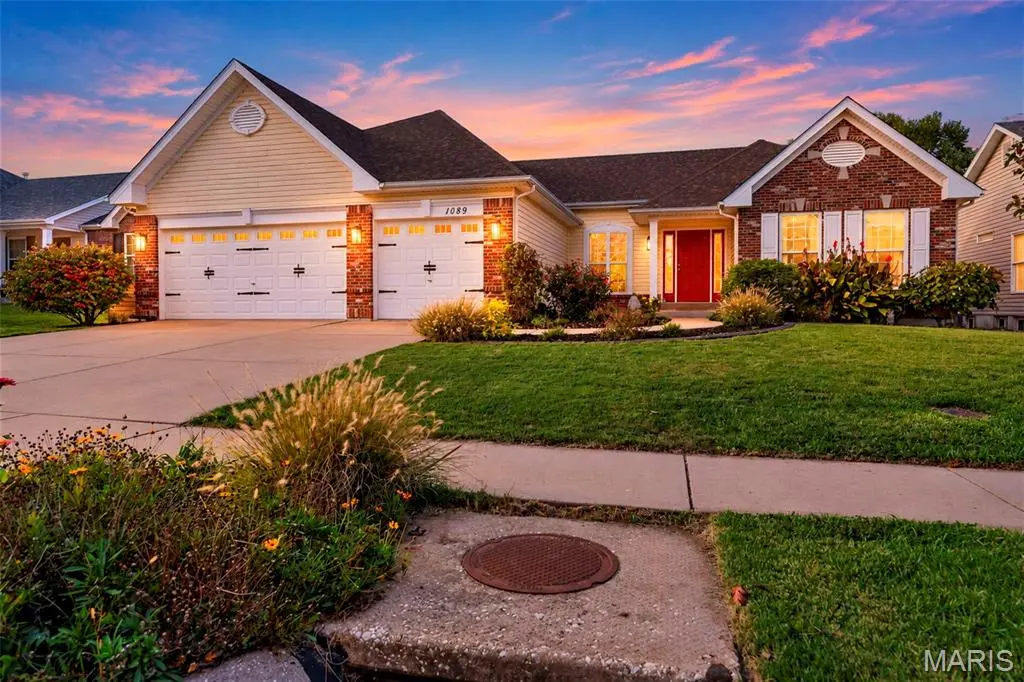



3 Beds
2 Baths
2,213 SqFt
3 Beds
2 Baths
2,213 SqFt
Open House
Sun Oct 25, 1:00pm - 3:00pm
Key Details
Property Type Single Family Home
Sub Type Single Family Residence
Listing Status Coming Soon
Purchase Type For Sale
Square Footage 2,213 sqft
Price per Sqft $198
Subdivision Hampton Woods Village B Ph2
MLS Listing ID 26065623
Style Ranch
Bedrooms 3
Full Baths 2
HOA Fees $352/ann
Year Built 2013
Annual Tax Amount $5,453
Lot Size 9,147 Sqft
Acres 0.21
Property Sub-Type Single Family Residence
Property Description
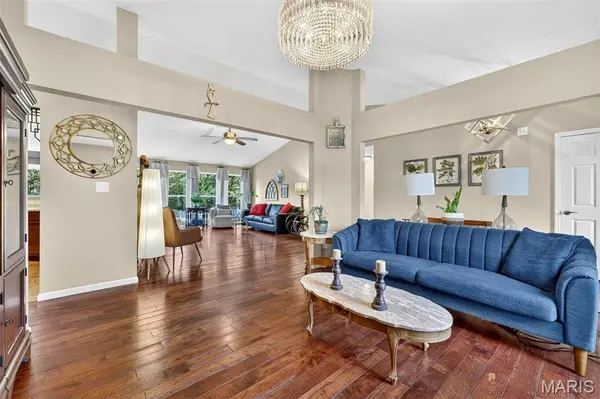
Looking for room to grow? The unfinished lower level is full of possibilities, complete with an egress window, and bathroom rough in, making it ready for your vision of additional living space, a recreation room, home gym, or whatever suits your needs! Additional highlights include Ethernet wiring throughout the home, beautiful wood flooring that adds warmth and character, and a unique loft between the two secondary bedrooms.
Step outside to enjoy your own backyard retreat, featuring a vinyl fence, patio perfect for outdoor entertaining, and a swingset that stays! Beyond your backyard, the neighborhood offers fantastic amenities, including two playgrounds, a basketball court, and scenic walking trails. Enjoy the tranquility of cul-de-sac living while being just minutes from parks, the library, shopping, dining, and major highways.
**AN INCREDIBLY RARE OPPORTUNITY!** The home right next door at 1093 Renfrew is also available for sale, offering a truly unique opportunity for family members or loved ones to live side by side while enjoying the privacy and independence of their own homes! Imagine having grandparents, adult children, or close friends just steps away. Two neighboring homes available at the same time is an opportunity that rarely comes along!
With thoughtful features, incredible potential, and a location that offers the best of both convenience and peaceful living, this is a home you won't want to miss!
Location
State MO
County St. Charles
Area 408 - Fort Zumwalt North
Rooms
Basement 8 ft + Pour, Egress Window, Roughed-In Bath
Main Level Bedrooms 3
Interior
Heating Forced Air, Gas
Cooling Central Air, Electric
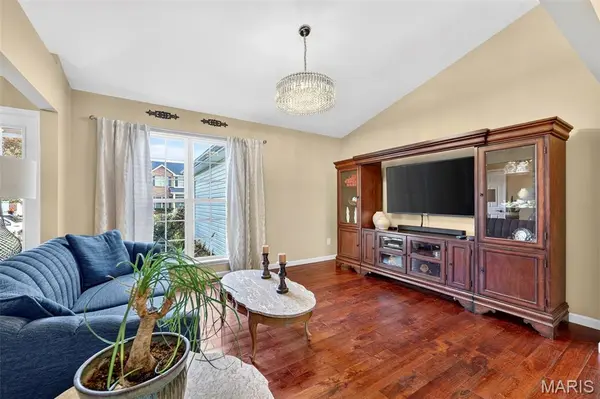
Flooring Wood
Fireplace Y
Appliance Stainless Steel Appliance(s)
Exterior
Parking Features true
Garage Spaces 3.0
Fence Back Yard, Fenced
Utilities Available Electricity Connected, Natural Gas Connected, Sewer Connected, Water Connected
Amenities Available Basketball Court, Playground, Trail(s)
View Y/N No
Building
Lot Description Level
Story 1
Sewer Public Sewer
Water Public
Level or Stories One
Structure Type Brick Veneer
Schools
Elementary Schools Westhoff Elem.
Middle Schools Ft. Zumwalt North Middle
High Schools Ft. Zumwalt North High
School District Ft. Zumwalt R-Ii
Others
HOA Fee Include Other
Acceptable Financing Cash, Conventional, FHA, VA Loan
Listing Terms Cash, Conventional, FHA, VA Loan
Special Listing Condition Standard
GET MORE INFORMATION
Agent License ID: SL3310391